
Planning home interiors involves more than choosing colours and furniture. A project typically moves through several stages, from understanding your needs to developing a design and coordinating the work on site. Knowing what happens at each stage can help you prepare, communicate clearly and make decisions with confidence.
1. Initial Consultation and Requirements
The process begins with a discussion about your home, lifestyle, preferences, storage needs and budget expectations. You may be asked about the spaces you want to design, the way your family uses them and any practical challenges you want to address.
Sharing priorities early helps establish a clear direction and makes it easier to discuss suitable design options.
2. Space Planning
The available space is reviewed to plan furniture placement, circulation, storage and the use of each area. A practical layout should support everyday activities as well as the overall look of the home.
Consider how doors open, how people move through the room and whether frequently used items will be easy to reach. These details are important alongside the visual design.
3. 3D Design Development
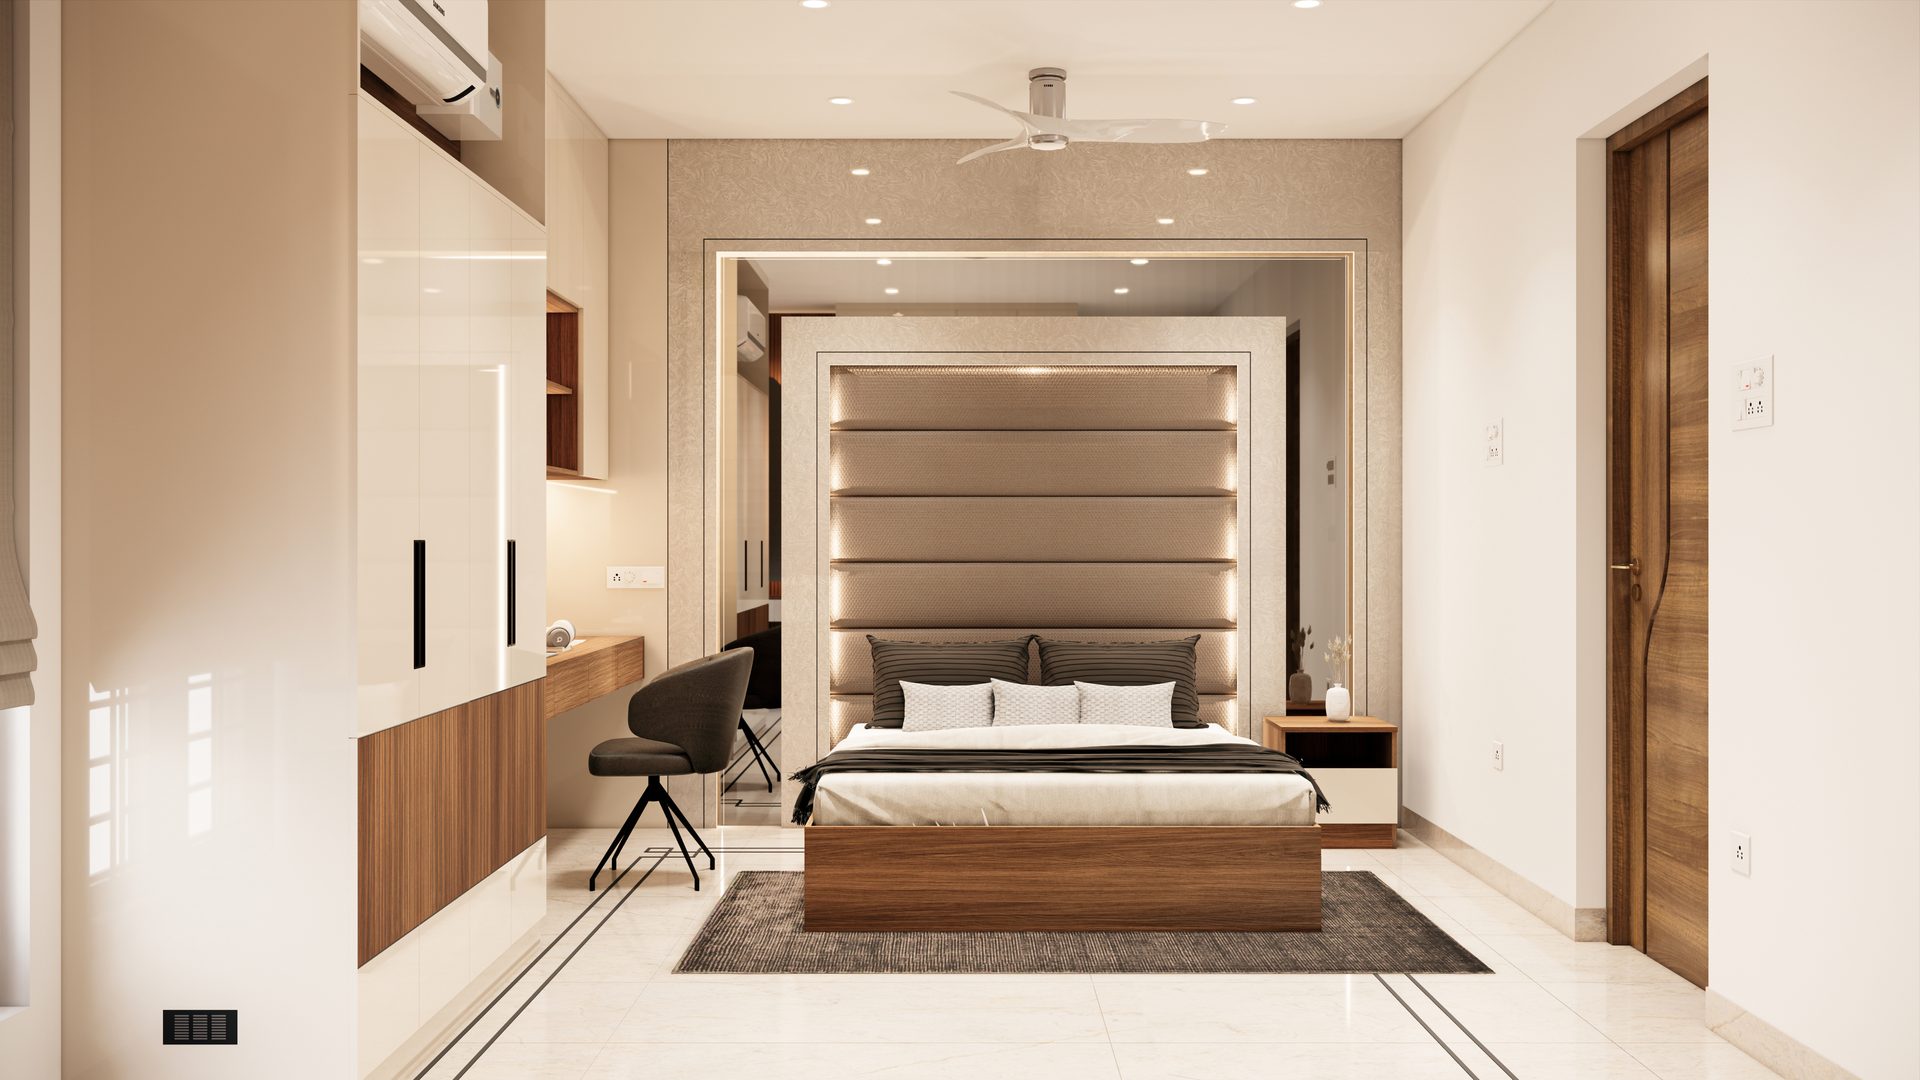
3D visuals help you understand the proposed layout, finishes and design direction before execution. They provide an opportunity to review how different elements work together and identify questions while the design is still being developed.
Look beyond the overall appearance and check dimensions, storage arrangements, appliance positions and practical clearances wherever these are represented.
4. Review and Revisions
Share feedback and clarify important details, including storage arrangements, materials, finishes and functional requirements. Keep track of the changes discussed and confirm that the agreed revisions are reflected in the updated design.
Before signing off, review the design and quotation together so the project team can work from an agreed set of requirements.
5. Production Planning
After approval, the project requirements are prepared for execution. Measurements, specifications and component details need to be coordinated before manufacturing or other production work begins.
Confirm which details have been finalised and ask how any later changes would be assessed, as they may affect coordination, cost or scheduling depending on the project.
6. Delivery and Installation
Components are delivered to the site and installed according to the agreed plan. Coordination between production and installation teams helps organise the work, while access, site readiness and other ongoing work may influence the sequence.
Keeping the site team informed about relevant changes or access constraints can help reduce avoidable confusion during installation.
7. Final Review
Once installation is complete, review the work against the agreed design and specifications. Check that the main components are in place and that storage units, doors and drawers operate as expected. Communicate any outstanding observations to the project team for follow-up.
A well-organised interior journey depends on clear requirements, timely decisions and good communication at each stage. Understanding the process helps you take part in decisions confidently and work towards a home that reflects your needs.