Modular Kitchens Manufactured In Our Own Factory
Anti-boiling water proof (BWP) plywood, European acrylic shutters, and German soft-close hardware — designed specifically for Indian cooking habits.
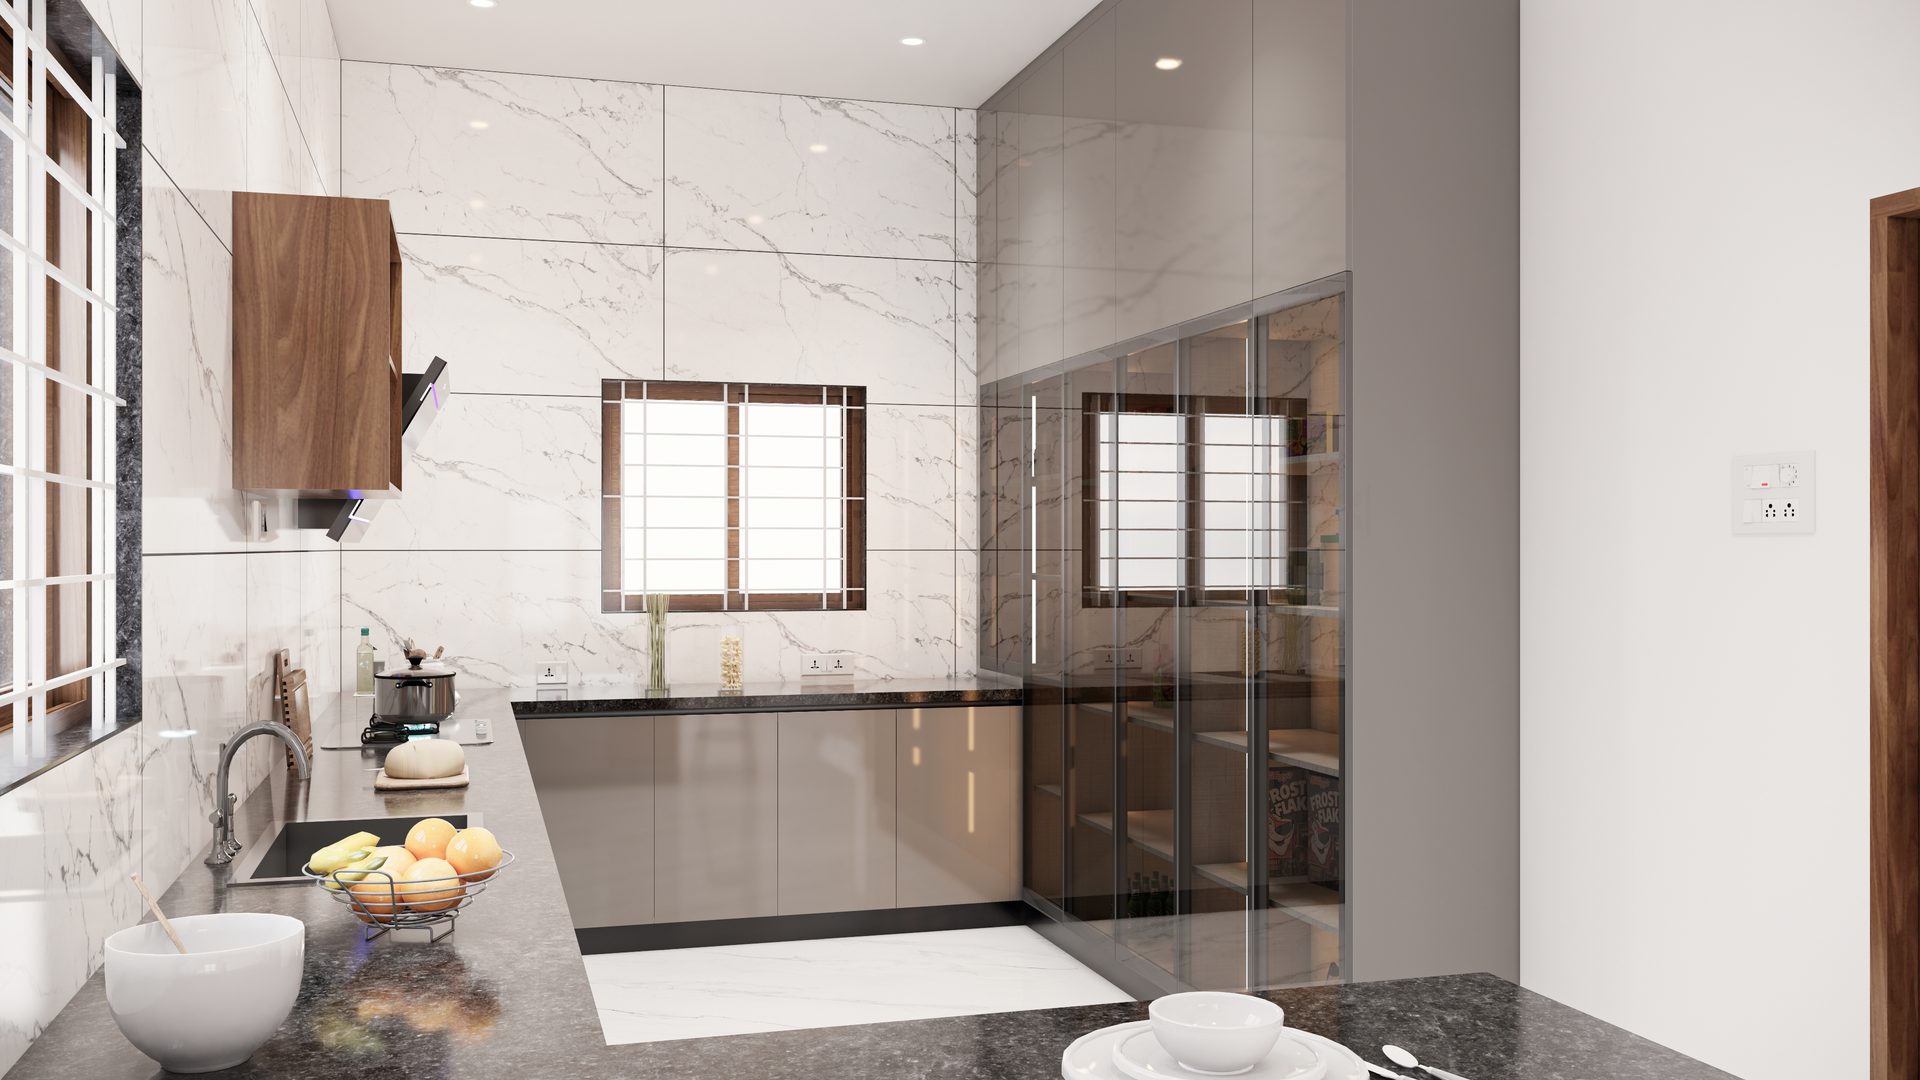
Factory-Direct Modular Kitchen Process
Design Expert Consultation
1-on-1 consultation with our senior interior designer to discuss requirements, lifestyle needs, material preferences, and budget.
Project Onboarding
On-site millimeter-accurate laser measurement, wall plumb audit, material selections, and technical layout check.
Sign-Off & Production KickOff
Client sign-off on 3D designs & finishes, production drawing release, and precision automated factory fabrication.
Installation at Site
Flat-pack delivery to site and clean modular assembly by Alamaari's trained technicians in 3-5 days.
Handover
Rigorous joint inspection with client, snag clearance, 10-Year Warranty card issuance, and free native sapling gift.
Layout Options Tailored to Your Home
Parallel Kitchen Layout
Dual counter setup creating an ergonomic work triangle between sink, hob, and refrigerator. Maximizes counter length.
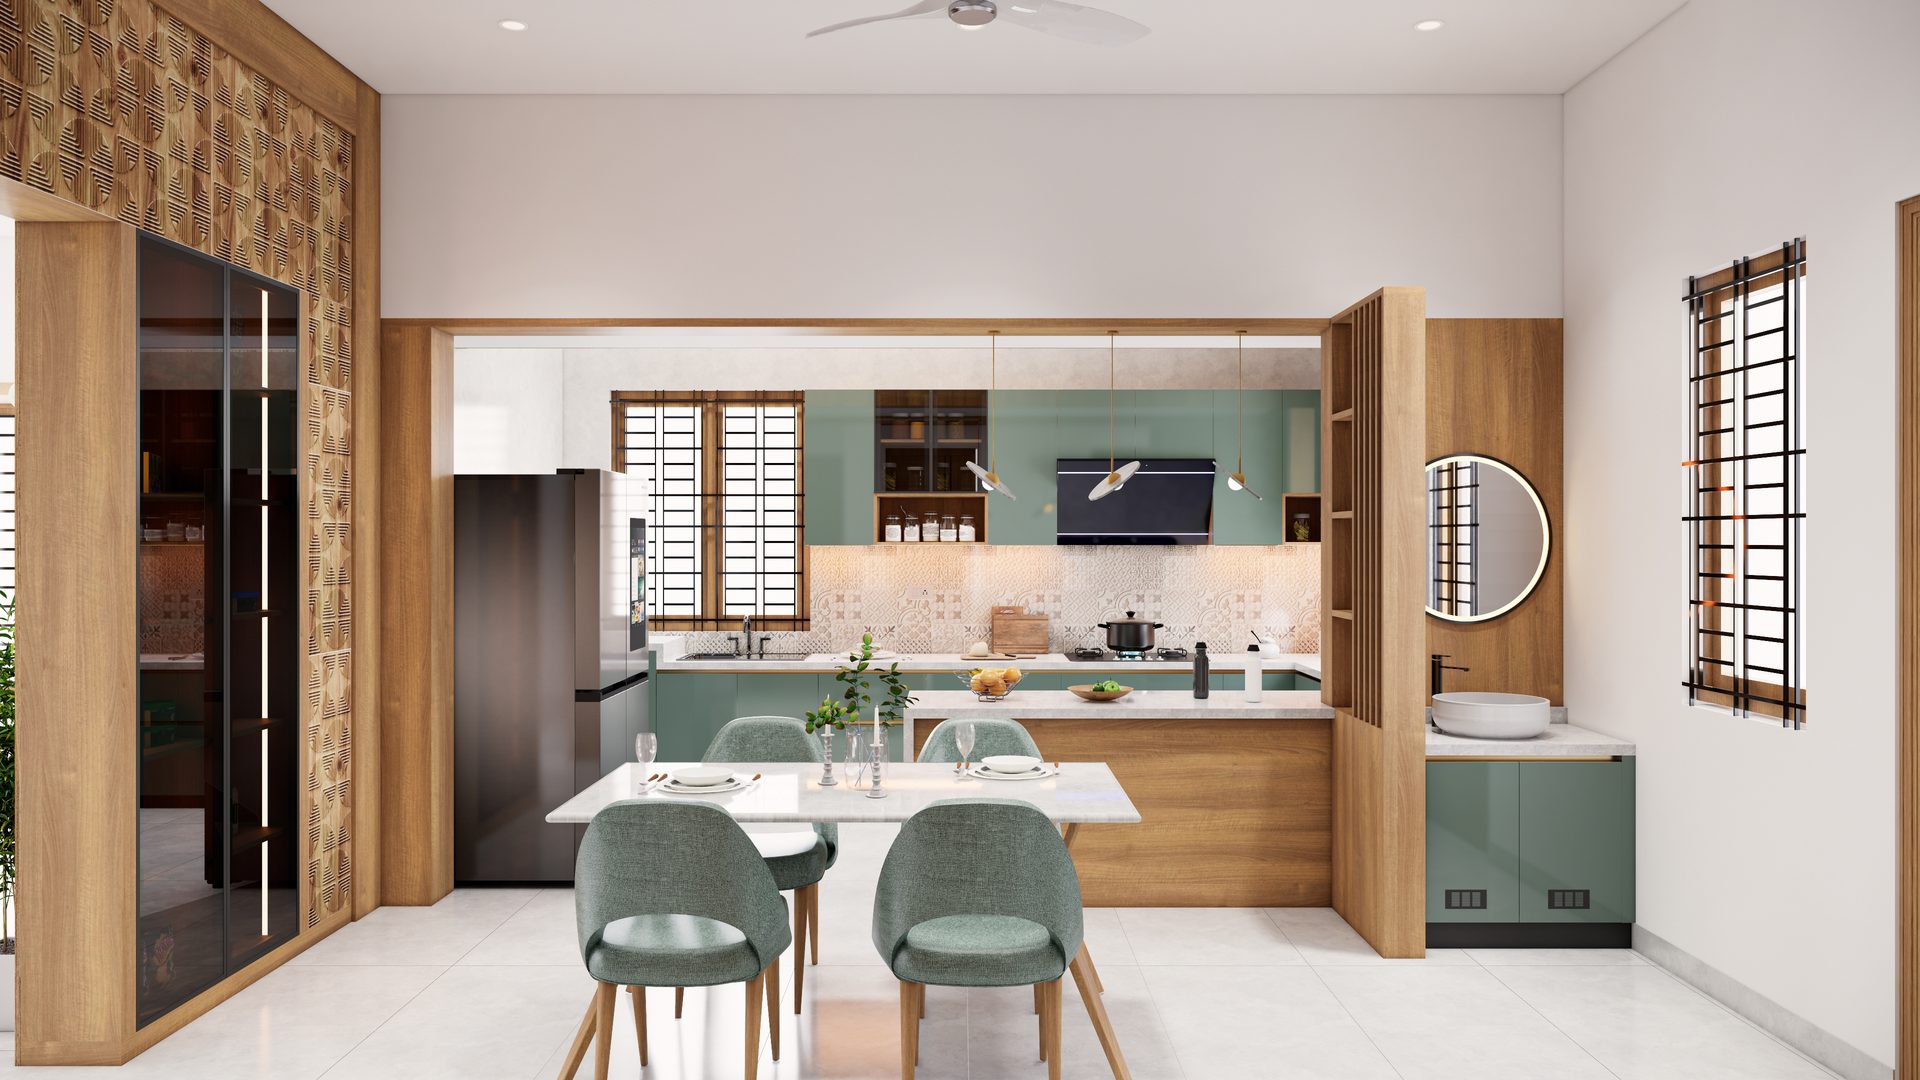
L-Shaped Kitchen Layout
Utilizes two perpendicular walls, freeing up space for a small dining area or breakfast counter while keeping corners fully functional with carousel pull-outs.
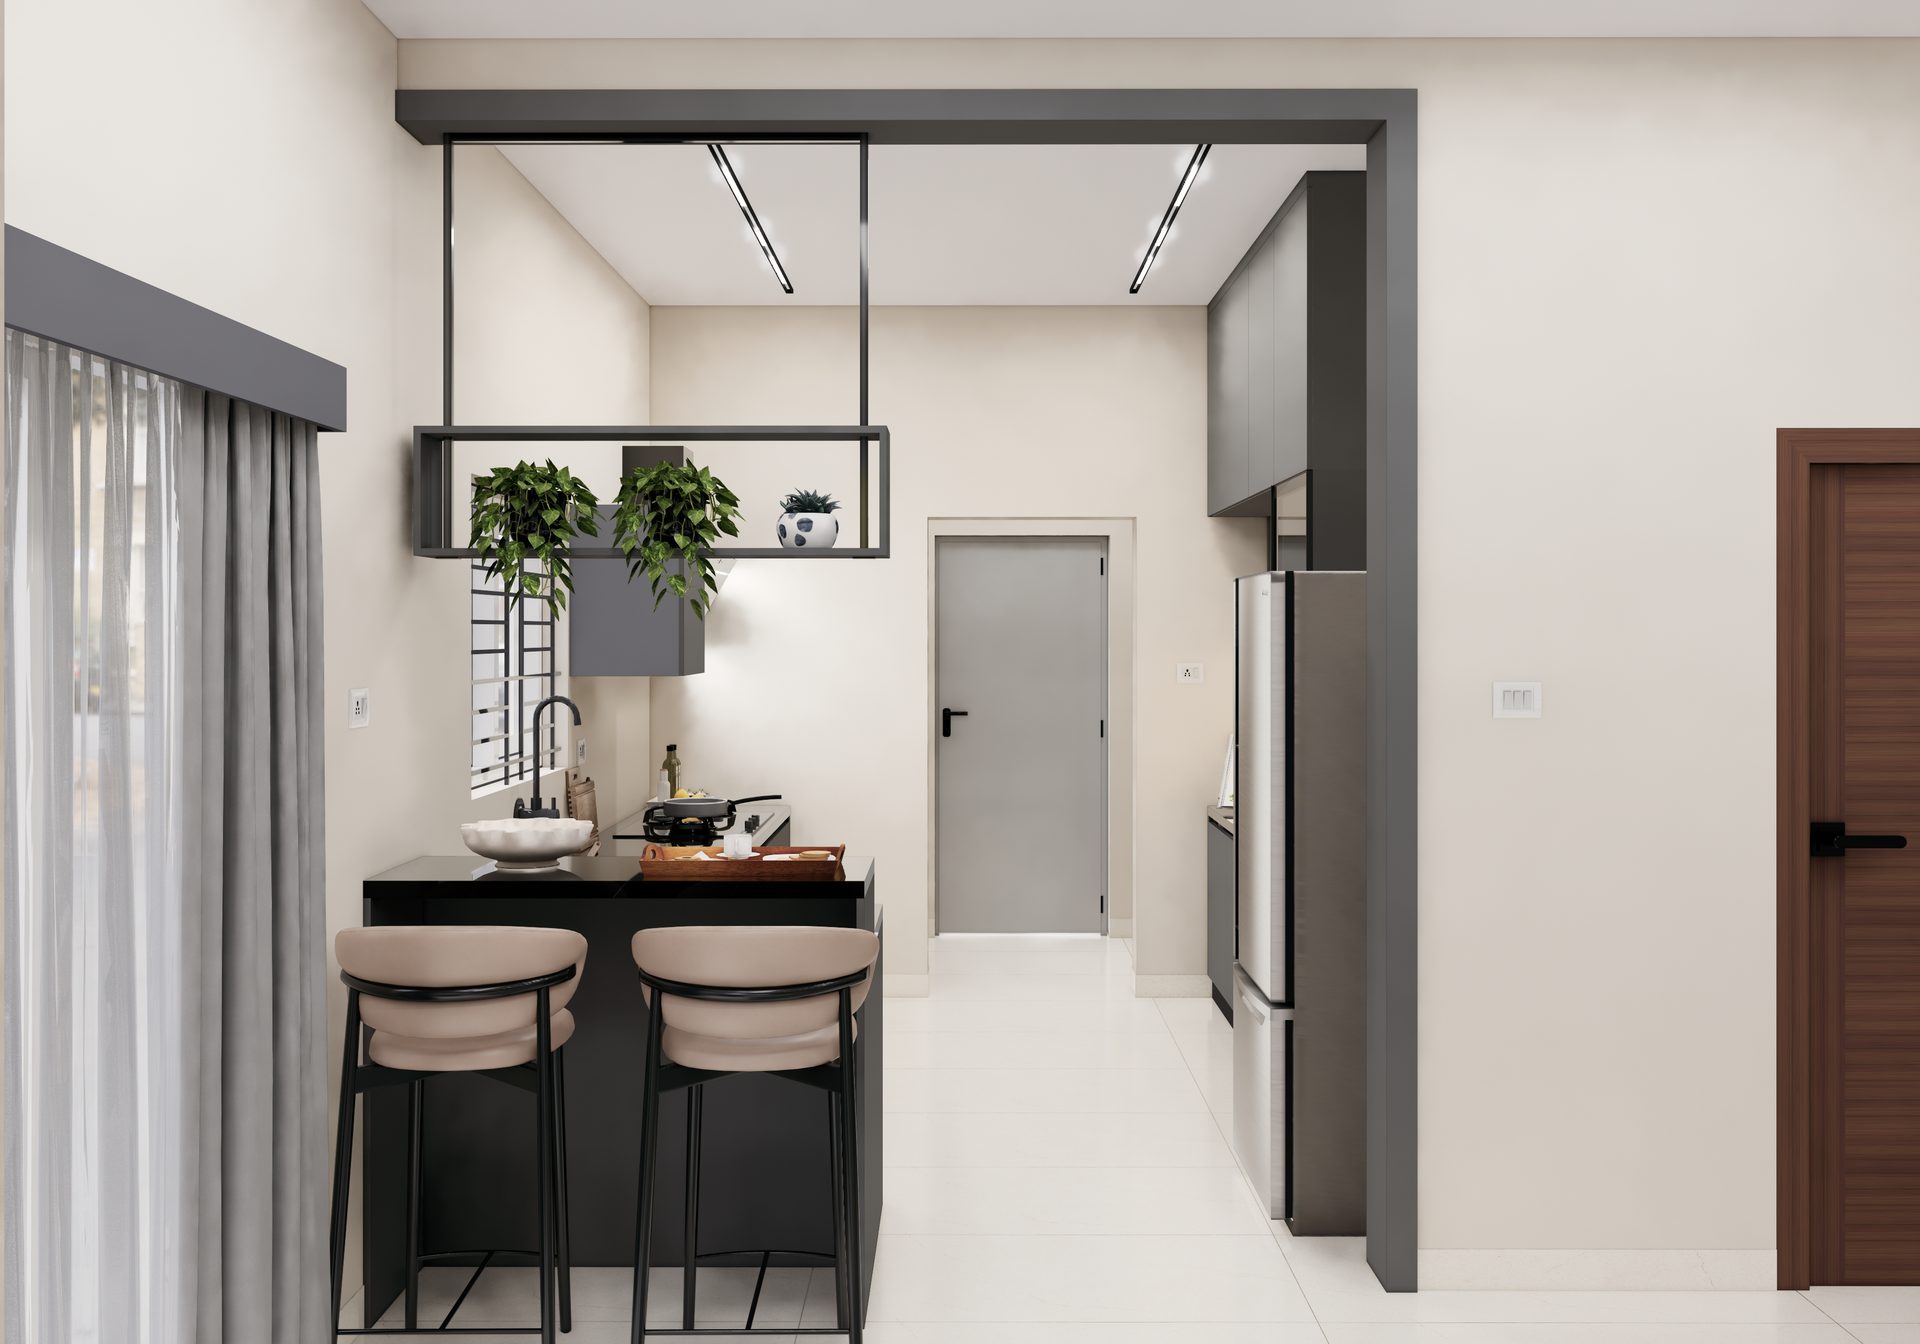
U-Shaped Kitchen Layout
Surrounds the cook on three sides with continuous counter space and upper wall units for maximum storage capacity.
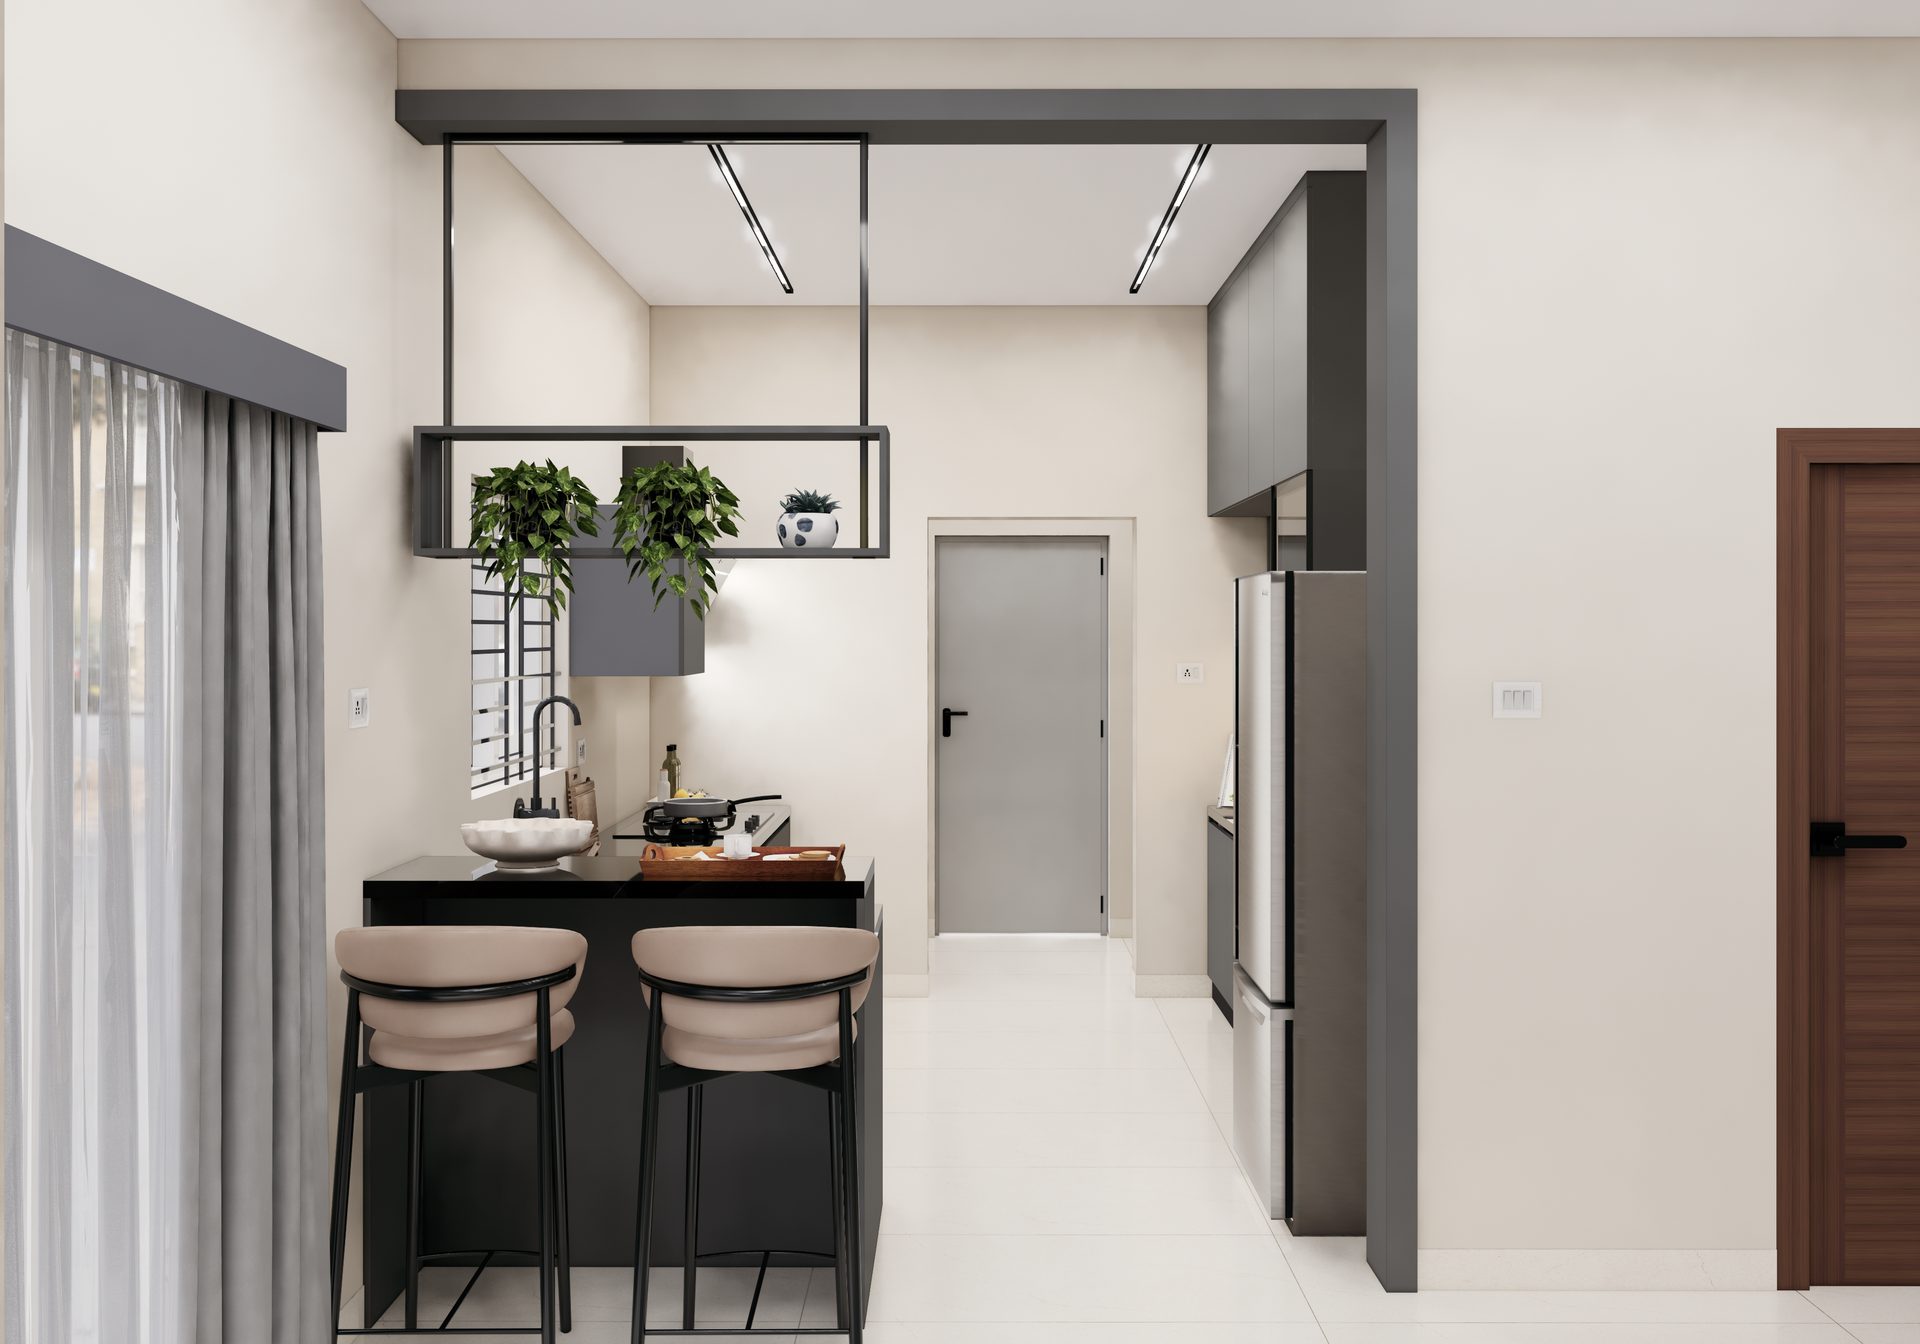
Island Kitchen Layout
Combines an L or U layout with a freestanding central island that serves as a prep station, social dining space, or breakfast counter.
Modular Kitchen Standard Pricing
Base + Wall + Loft + Tall Unit in Laminate finish.
Base + Wall + Loft + Tall Unit in European Acrylic finish.
Expanded 16' parallel layout in Laminate finish.
Expanded 16' parallel layout in High-Gloss Acrylic.
Materials & Responsible Factory Standards
Responsible material choices and efficient factory production ensure 10-year durability without waste.
100% BWP Marine Ply & HDHMR
Boiling Water Proof (BWP) grade IS-710 marine plywood carcass designed to withstand steam, boiling water spills, and heavy Indian vessel loads.
Acrylic & Rehau Edgebands
European high-gloss acrylic and anti-fingerprint HPL laminate shutters sealed with German Rehau edgebanding using Henkel PUR heat-proof glue.
Hettich, Blum & Hafele
Soft-close Atira & InnoTech tandem boxes, Blum Aventos lift-ups, spice pull-outs, corner magic carousels, and tall pantry units.
Engineered With European Hardware Leaders



Recent Modular Kitchen Projects
Luxury Acrylic Parallel Kitchen
Parallel Modular Kitchen with Tall Unit & Breakfast Counter
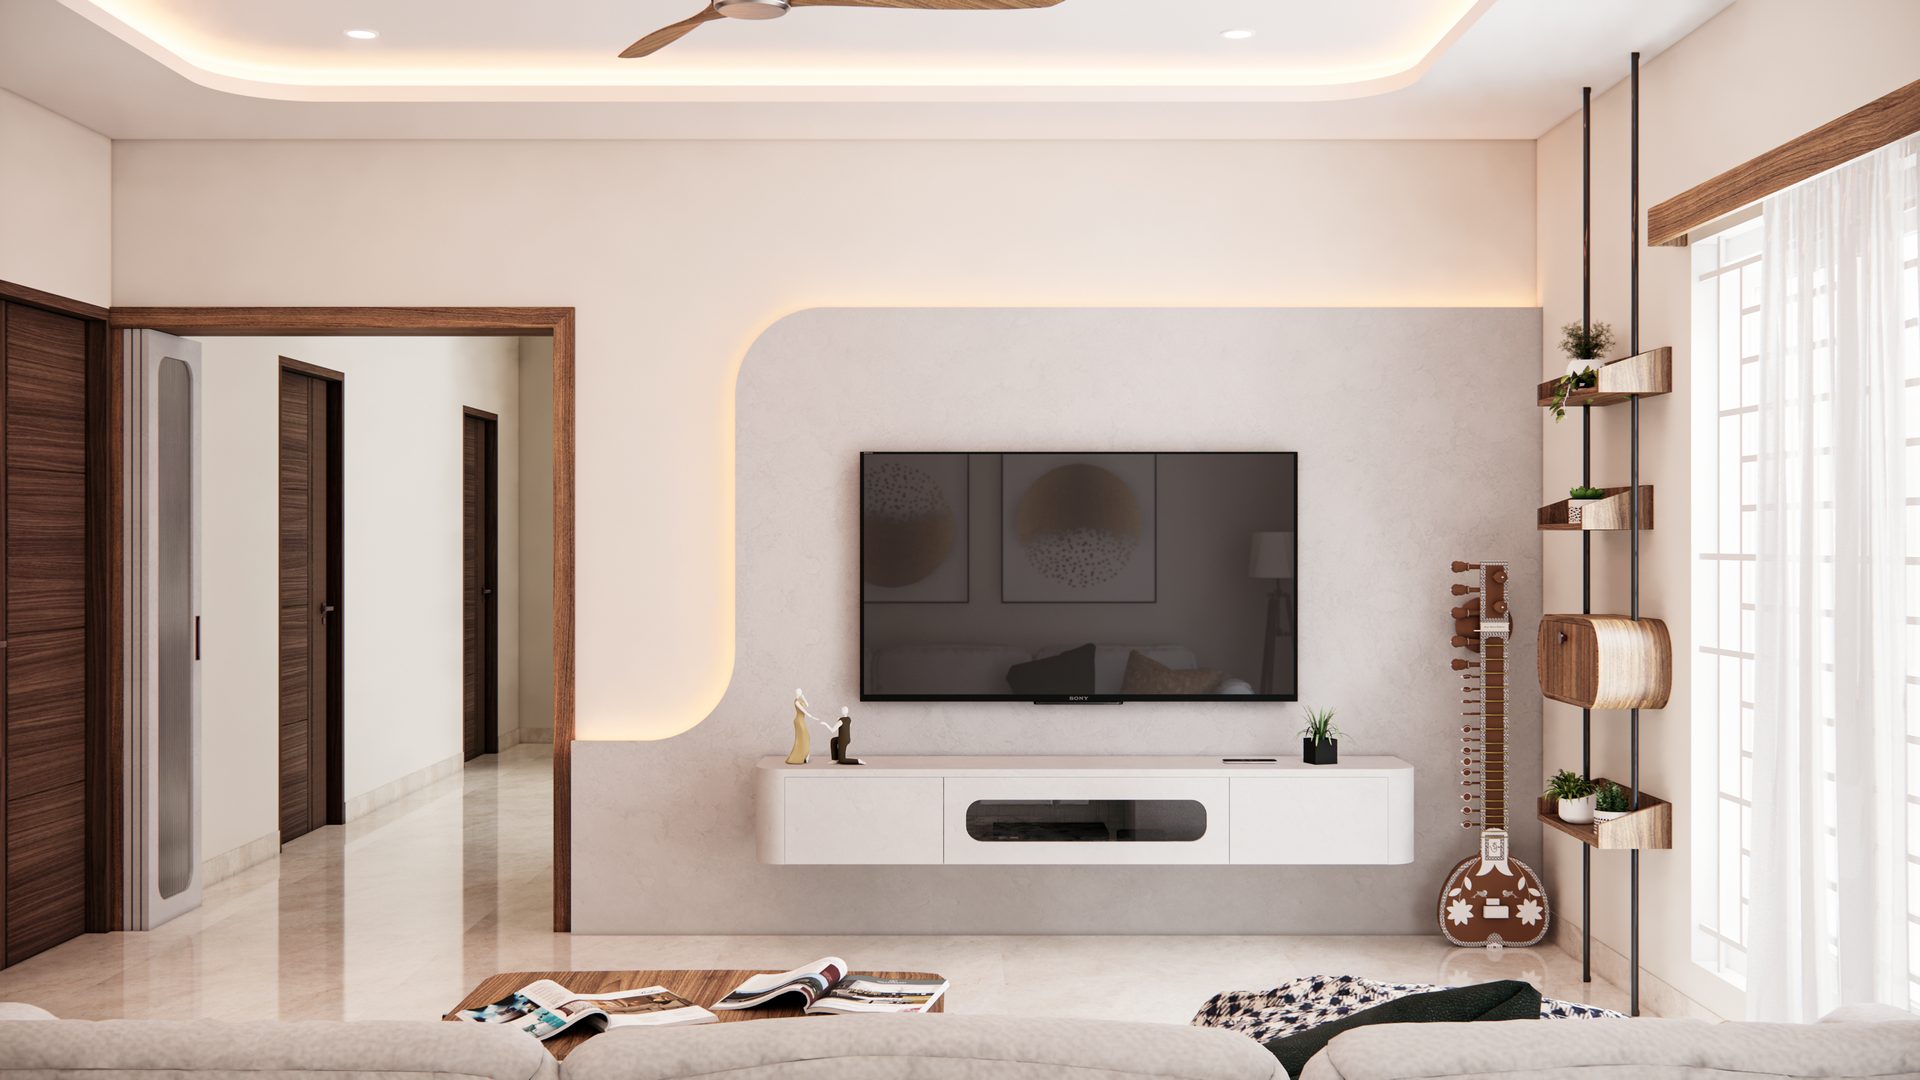
Modern 3BHK Full Home Interior
Modular Kitchen, 3 Wardrobes, TV Console & Foyer Unit
Island Kitchen & Built-in Pantry Tower
Large U-Shape Kitchen with Central Island & Built-in Appliance Tower
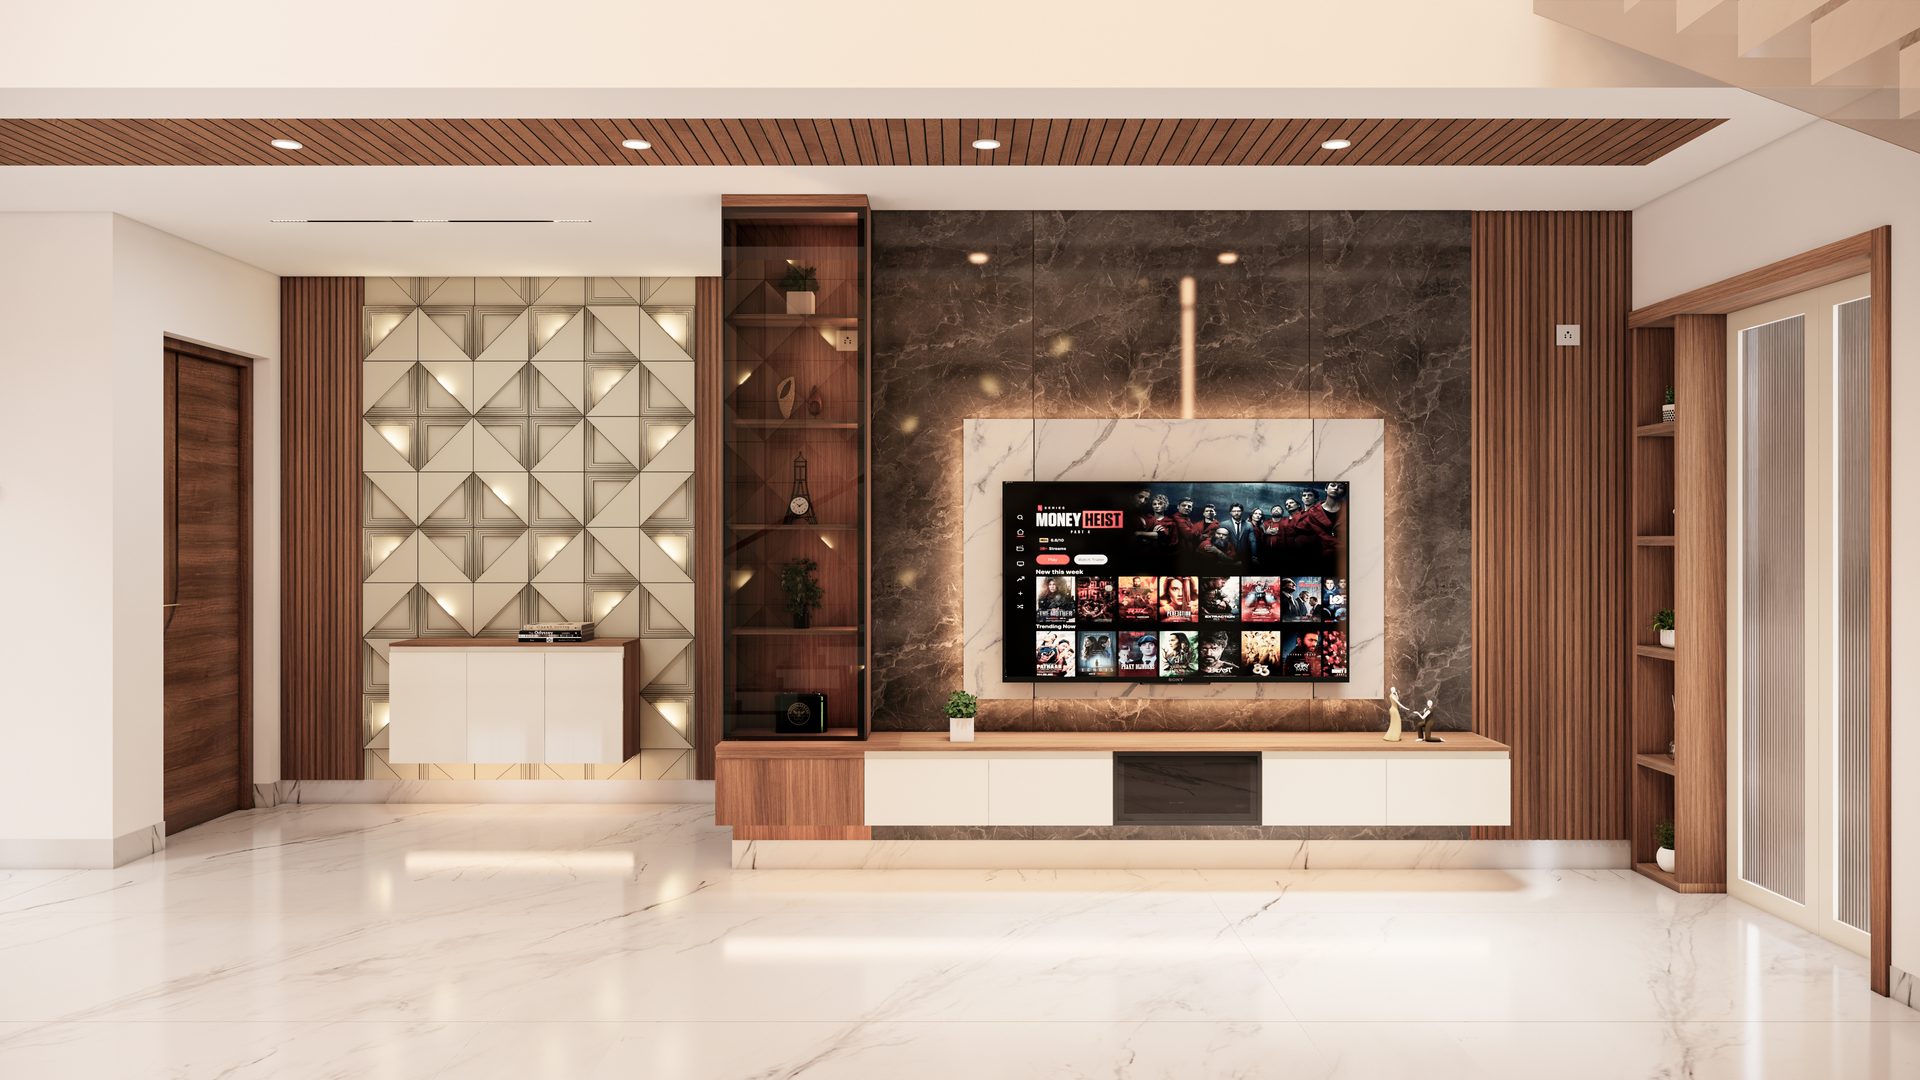
Minimalist 2BHK Villa Full Interiors
Modular Kitchen, Master Wardrobe, Kids Room Storage & TV Console
Designer Island Modular Kitchen
Open Concept Modular Kitchen with Breakfast Island & Overhead Chimney
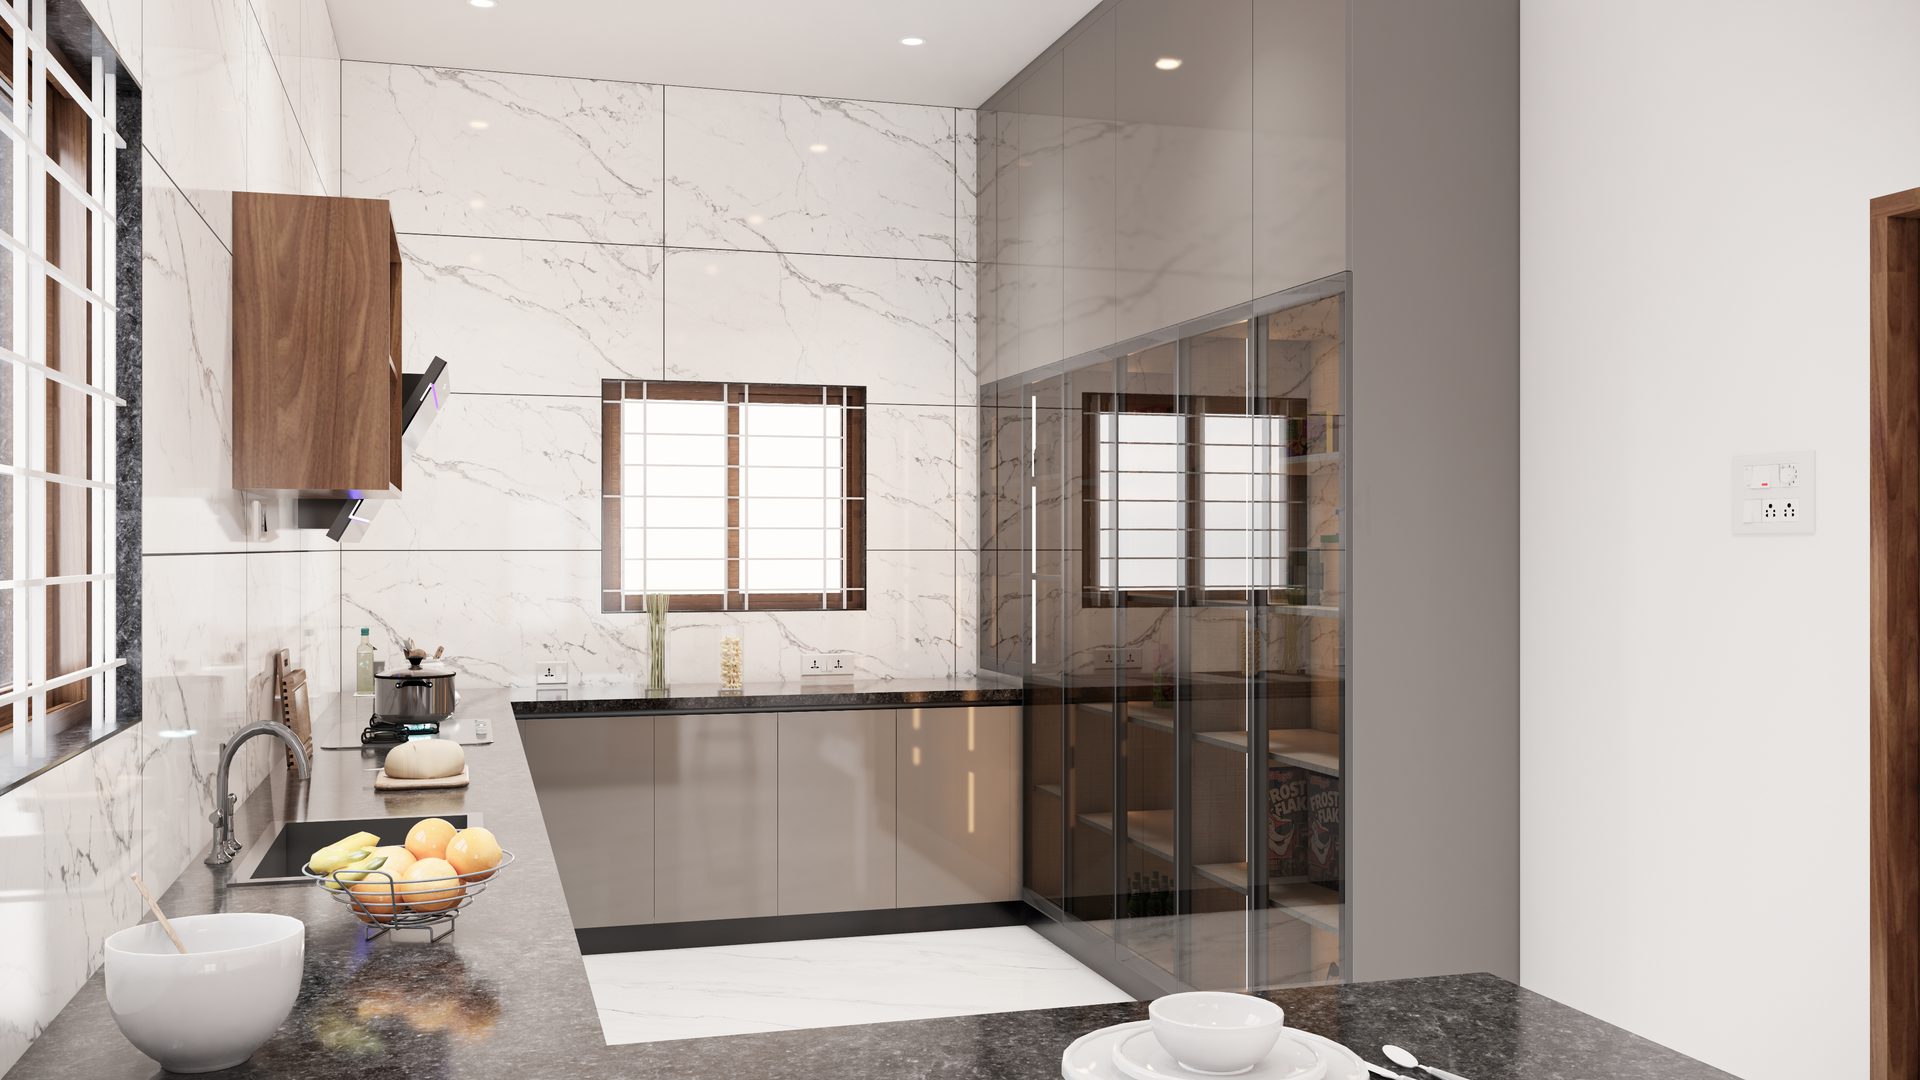
Matte Finish L-Shaped Modular Kitchen
L-Shaped Kitchen with Rolling Shutter Appliance Garage & Corner Carousel
Custom Kitchen Pricing Starts from Direct Factory Costs
Get Your 3D Kitchen Design Started
Book a site visit or showroom consultation with our kitchen design specialists.