
One Team, Every Room, Zero Coordination Headache
Complete 2BHK, 3BHK, and Villa modular interiors — designed with our inhouse software, manufactured in our factory, and installed on a strict 45-day timeline.
Whole-Home Factory Direct Process
Design Expert Consultation
1-on-1 consultation with our senior interior designer to discuss requirements, lifestyle needs, material preferences, and budget.
Project Onboarding
On-site millimeter-accurate laser measurement, wall plumb audit, material selections, and technical layout check.
Sign-Off & Production KickOff
Client sign-off on 3D designs & finishes, production drawing release, and precision automated factory fabrication.
Installation at Site
Flat-pack delivery to site and clean modular assembly by Alamaari's trained technicians in 3-5 days.
Handover
Rigorous joint inspection with client, snag clearance, 10-Year Warranty card issuance, and free native sapling gift.
What's Included & What's Excluded
Factory Manufactured Modular Furniture
- Modular Kitchen (BWP Ply carcass, acrylic/HPL shutters, soft-close hardware)
- Bedroom Wardrobes (Sliding/Hinged floor-to-ceiling & internal organizers)
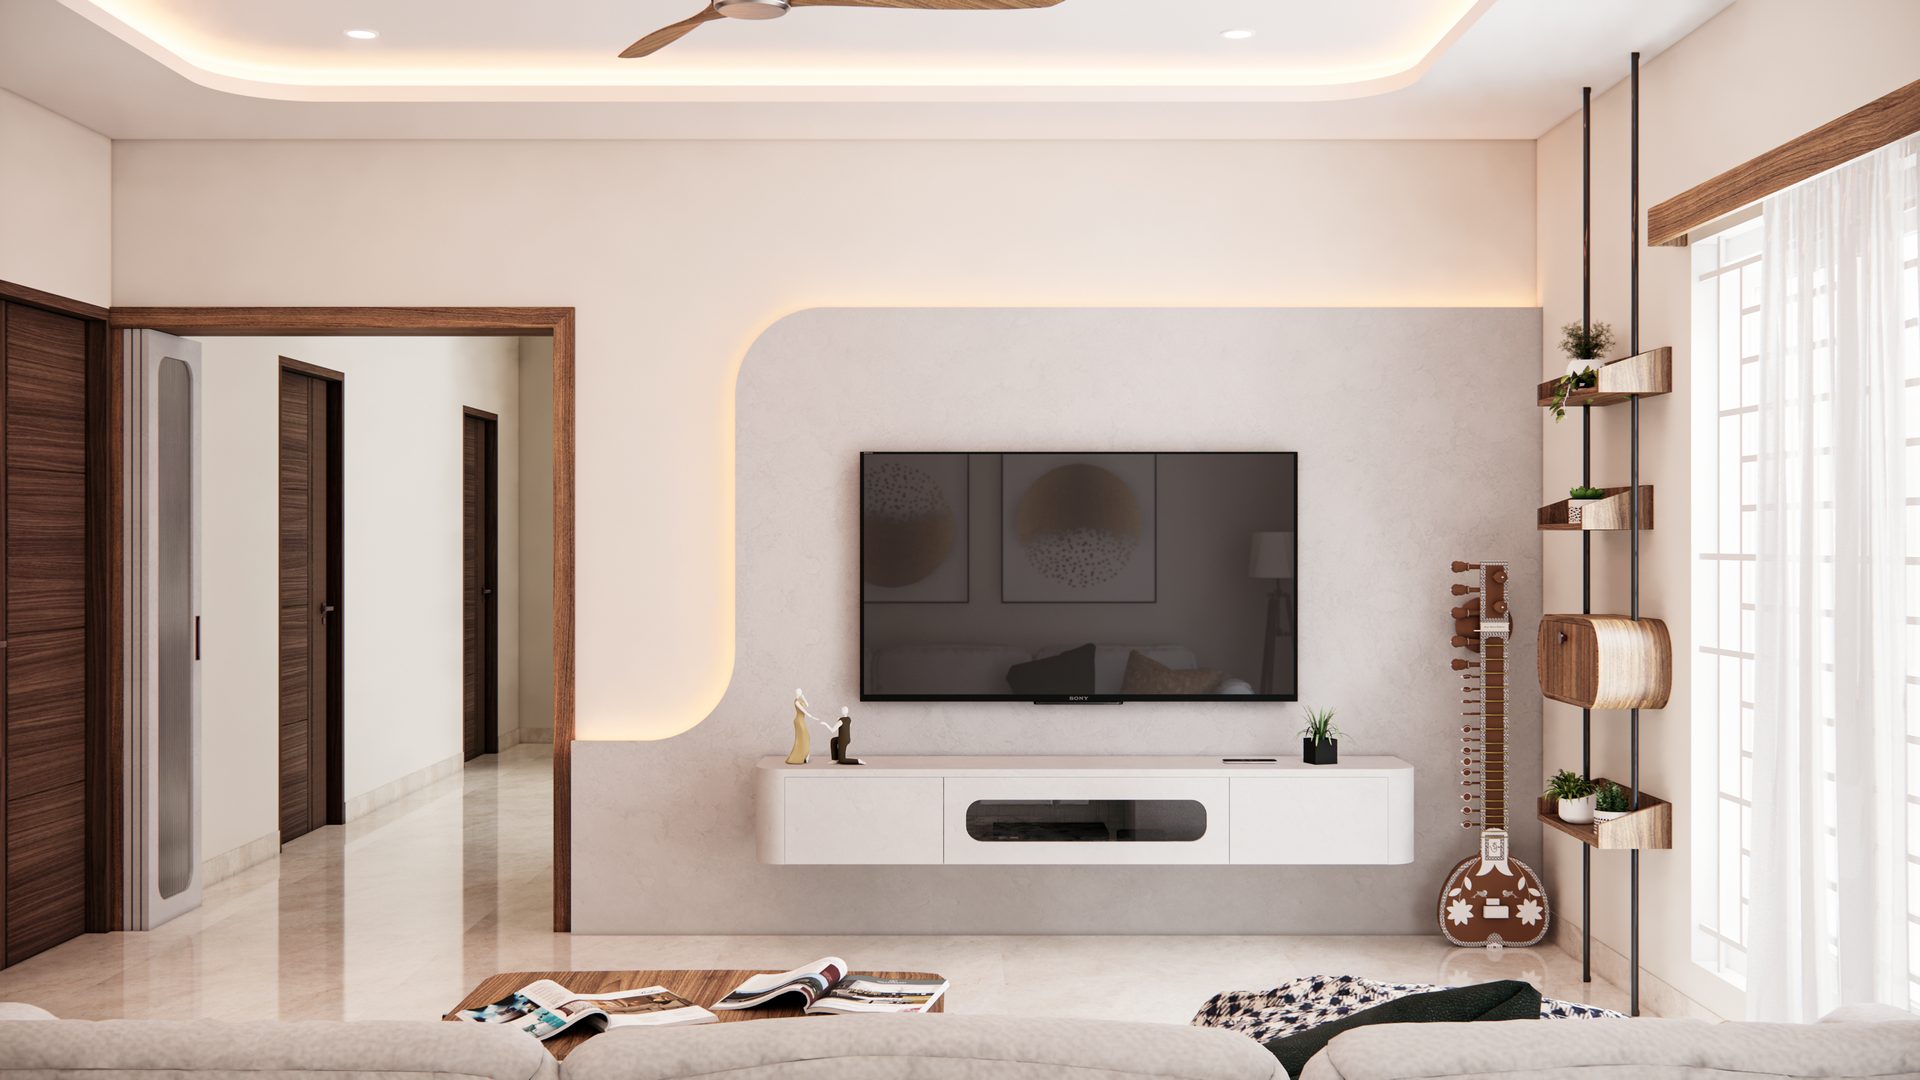
- Living Room TV Console, Louvered Wall Panelling & Foyer Storage
- Study Units, Crockery Units, Shoe Consoles & Vanity Mirrors
- 3D Renders, Site Laser Measurement & 10-Year Warranty
Civil Works & MEP Site Utilities
- •Scope EXCLUDES MEP (Electrical wiring, switch replacements & plumbing modifications).
- •Scope EXCLUDES Civil masonry (tiling, wall demolition, granite counter slab casting).
- •Scope EXCLUDES loose soft furnishings (sofas, mattresses, curtains) unless requested separately.
Full Home Interior Projects
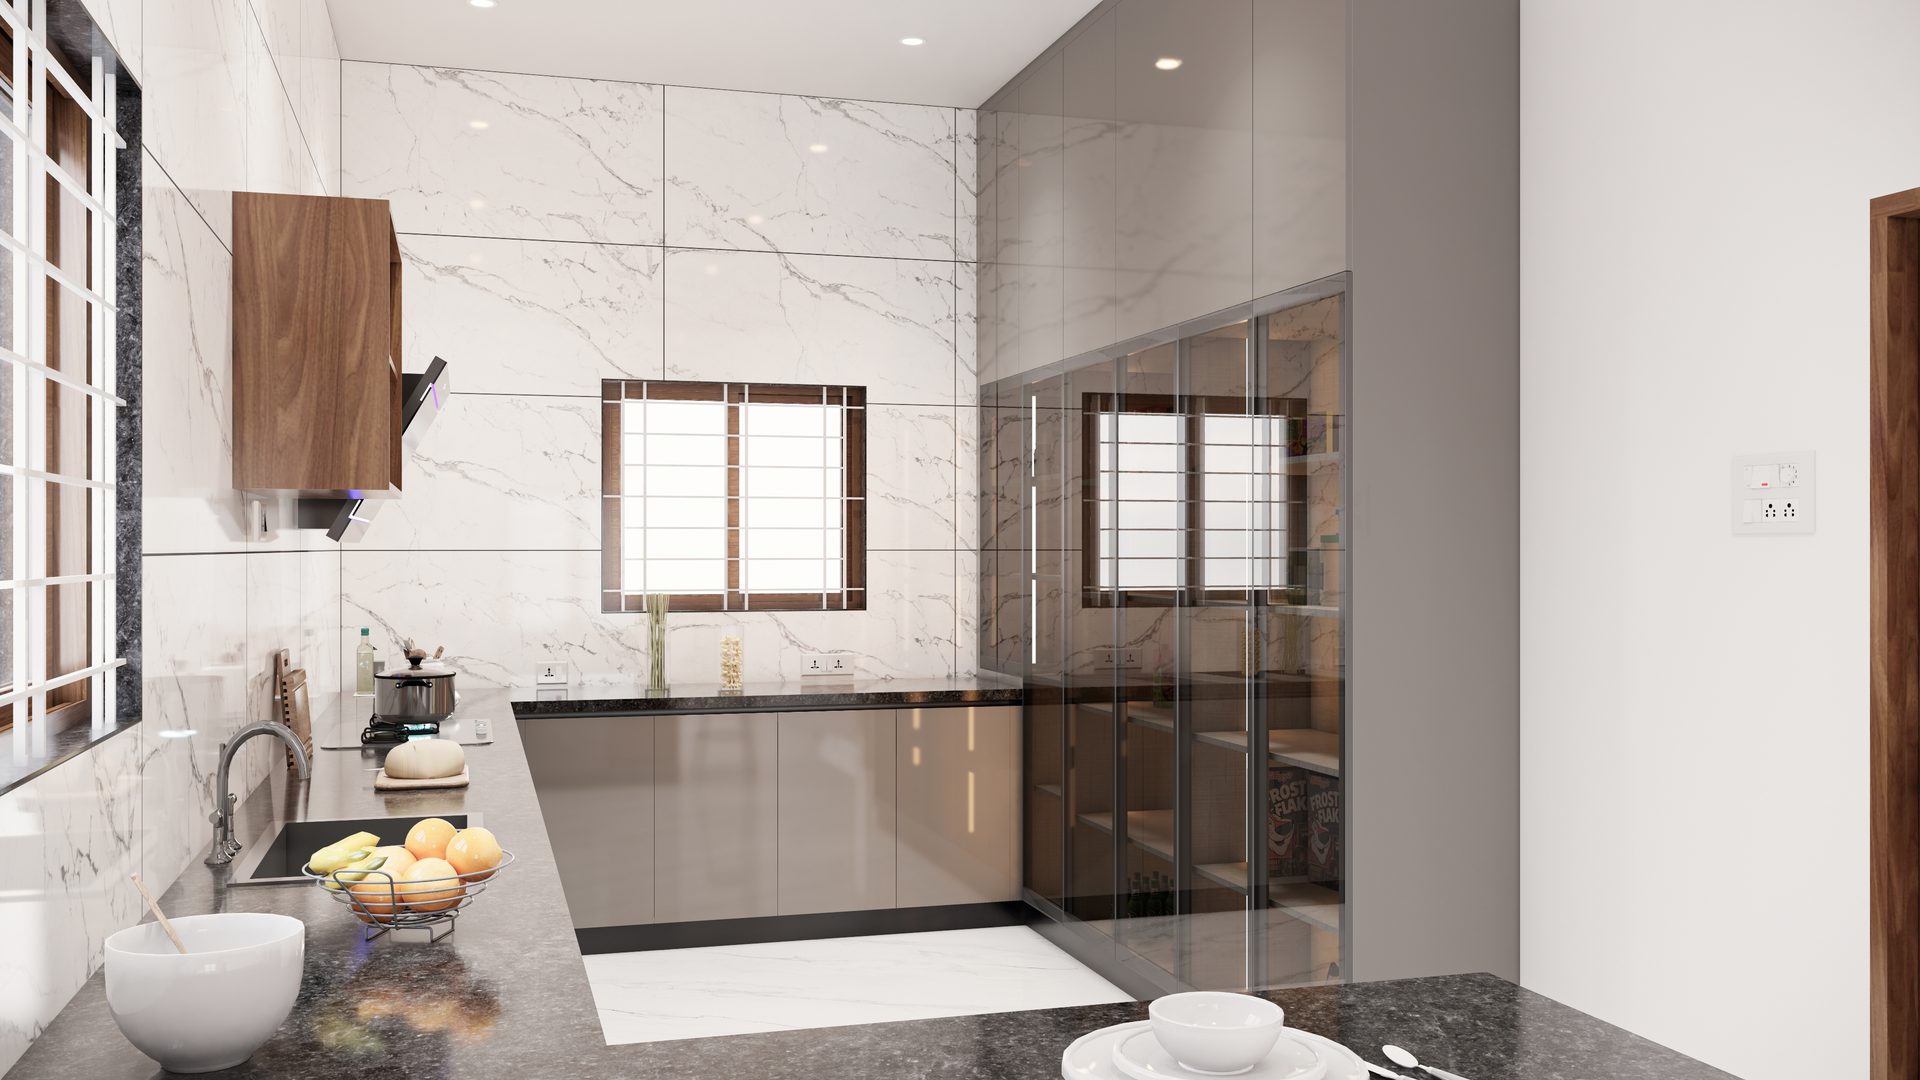
Luxury Acrylic Parallel Kitchen
Parallel Modular Kitchen with Tall Unit & Breakfast Counter
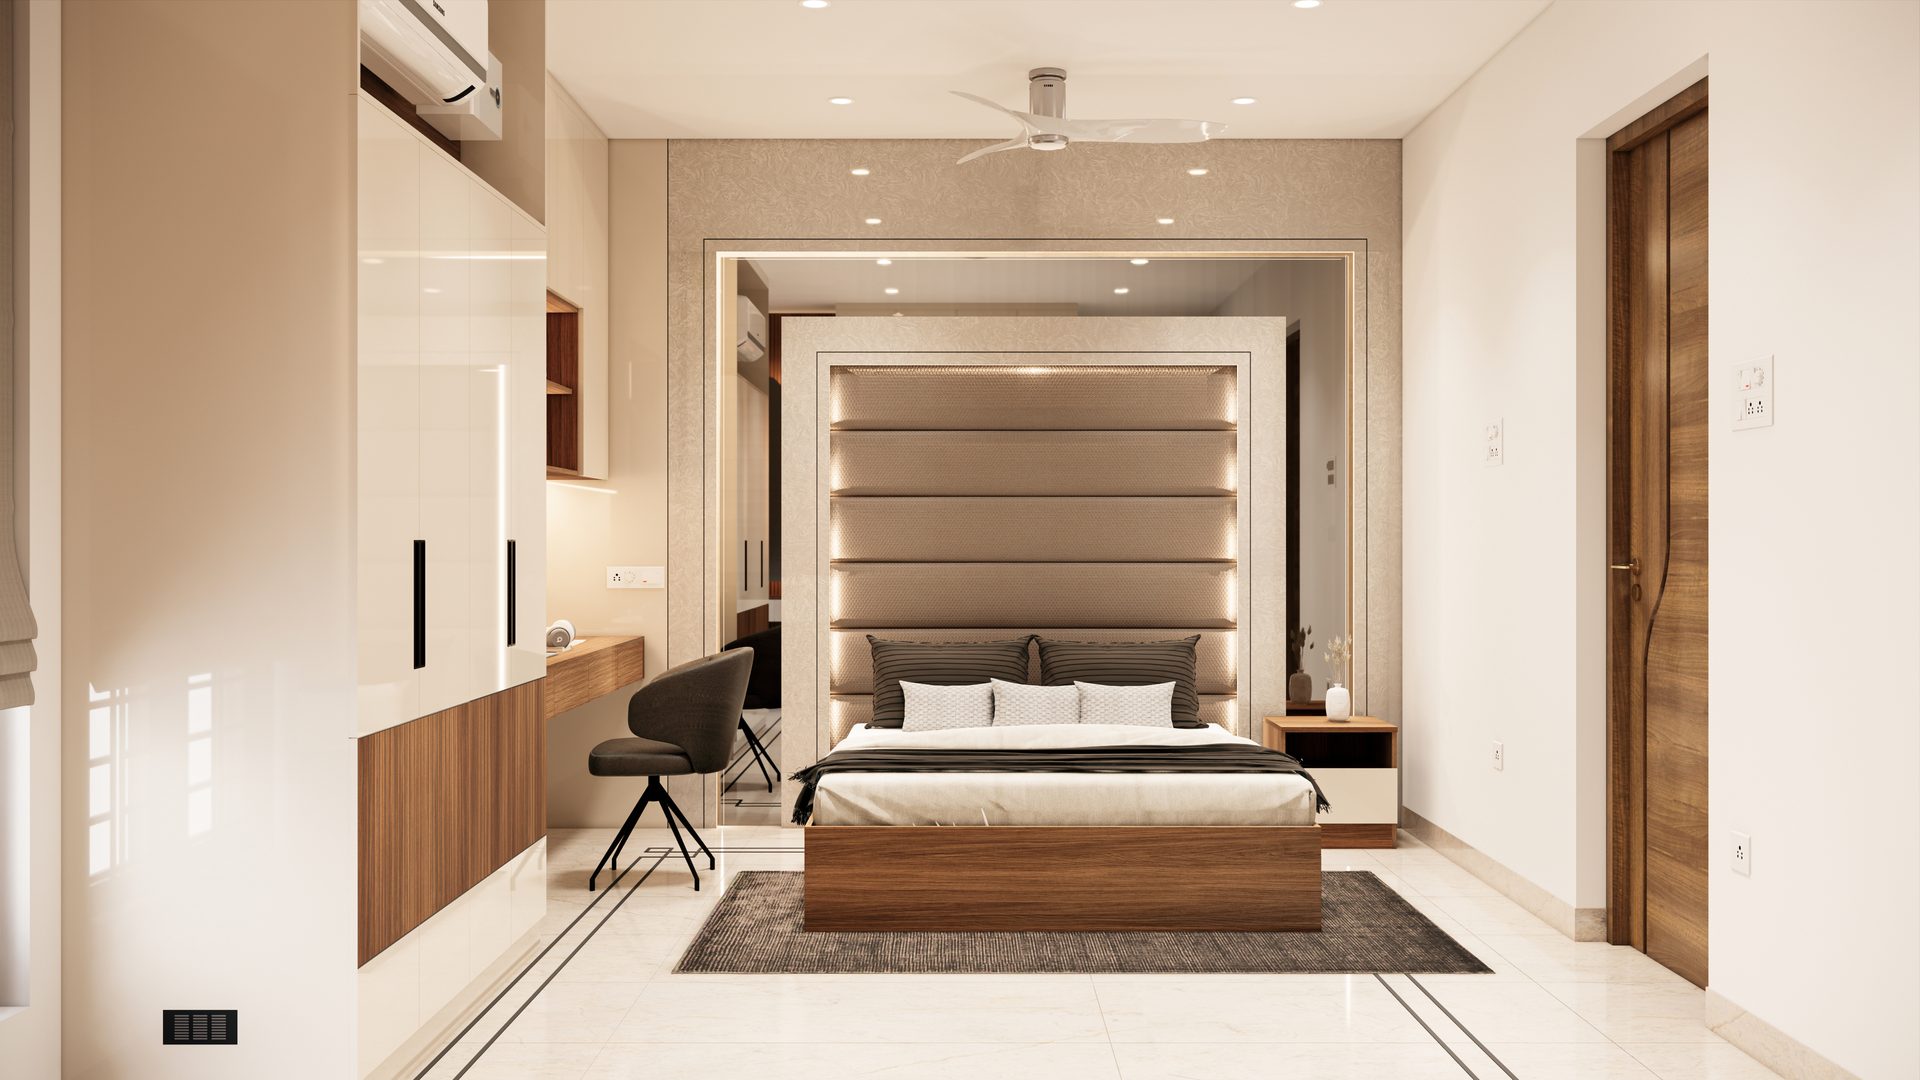
Sliding Wardrobe & Master Bedroom Suite
Master Bedroom 4-Door Sliding Wardrobe with Tinted Glass & Internal Lighting
Modern 3BHK Full Home Interior
Modular Kitchen, 3 Wardrobes, TV Console & Foyer Unit
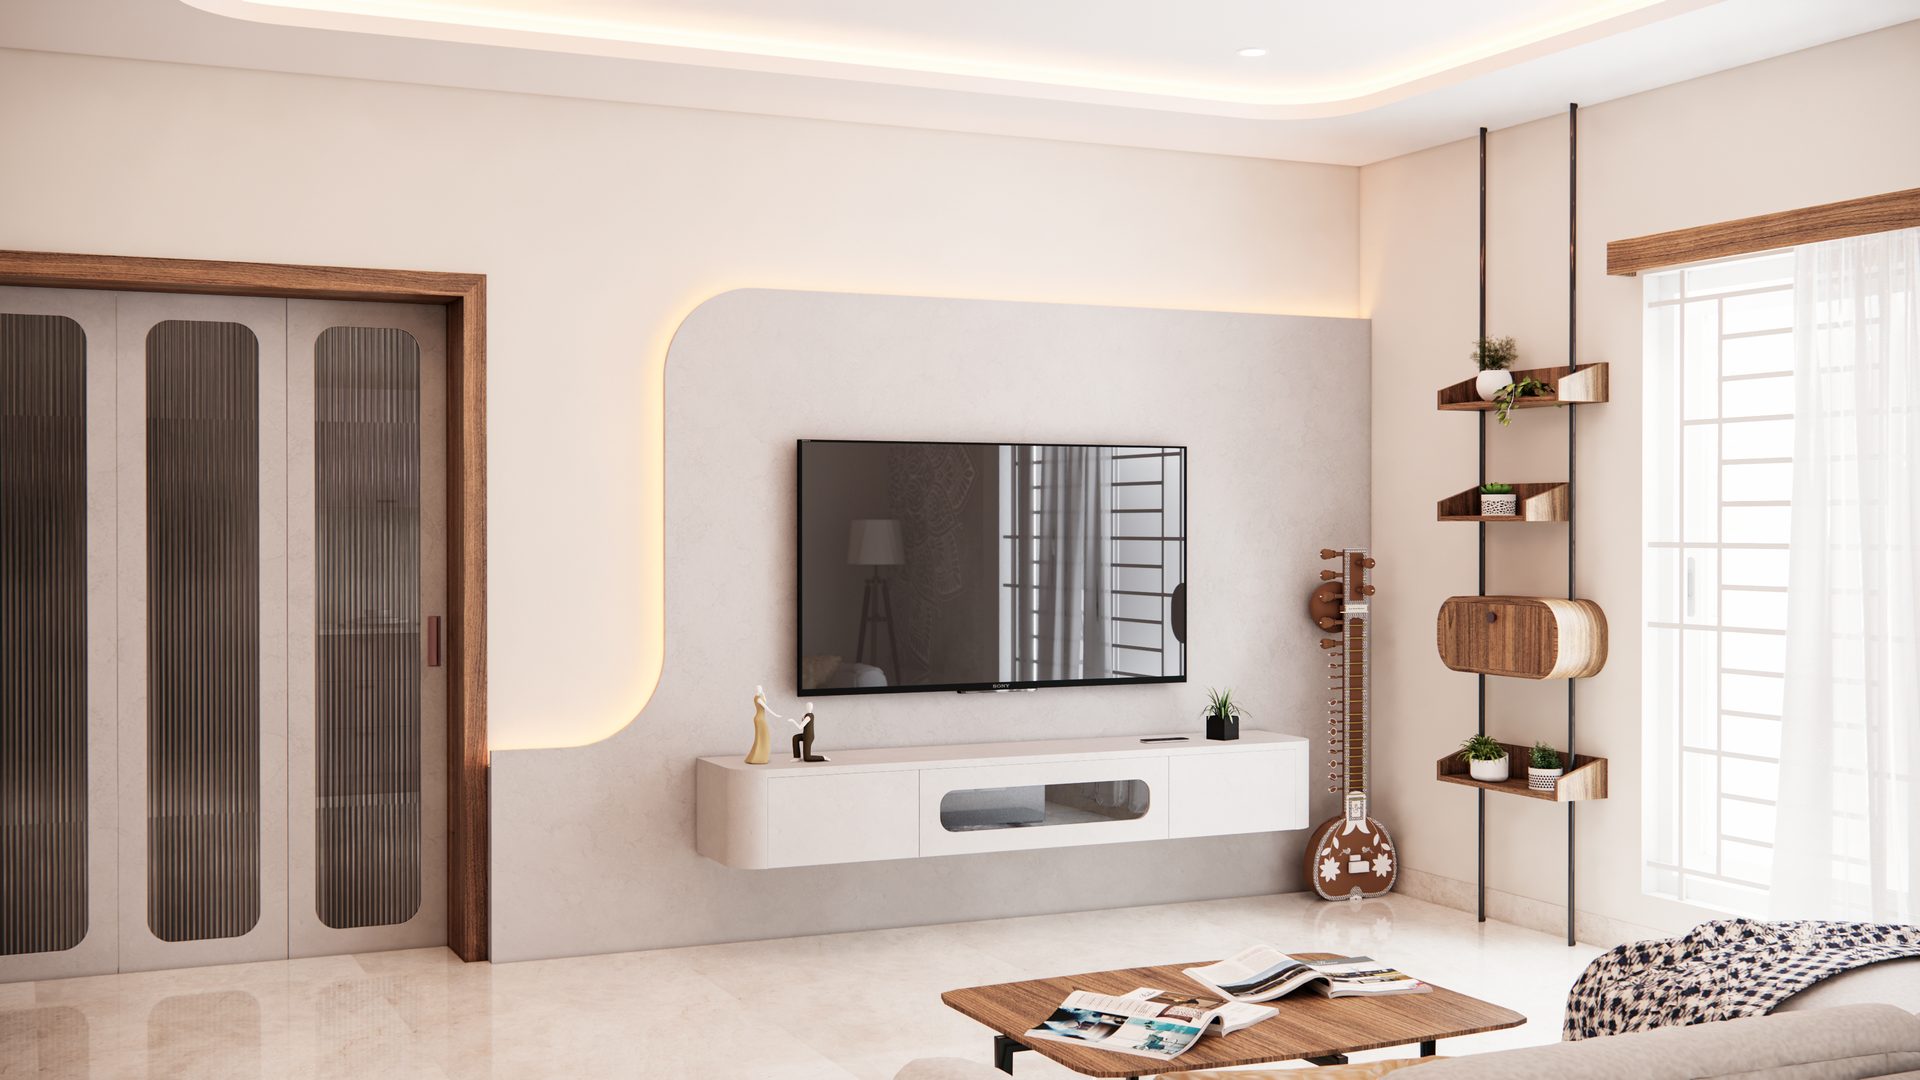
Contemporary Floating TV Wall Unit
Floating TV Console with Louvered Wall Panelling & Cove Lighting
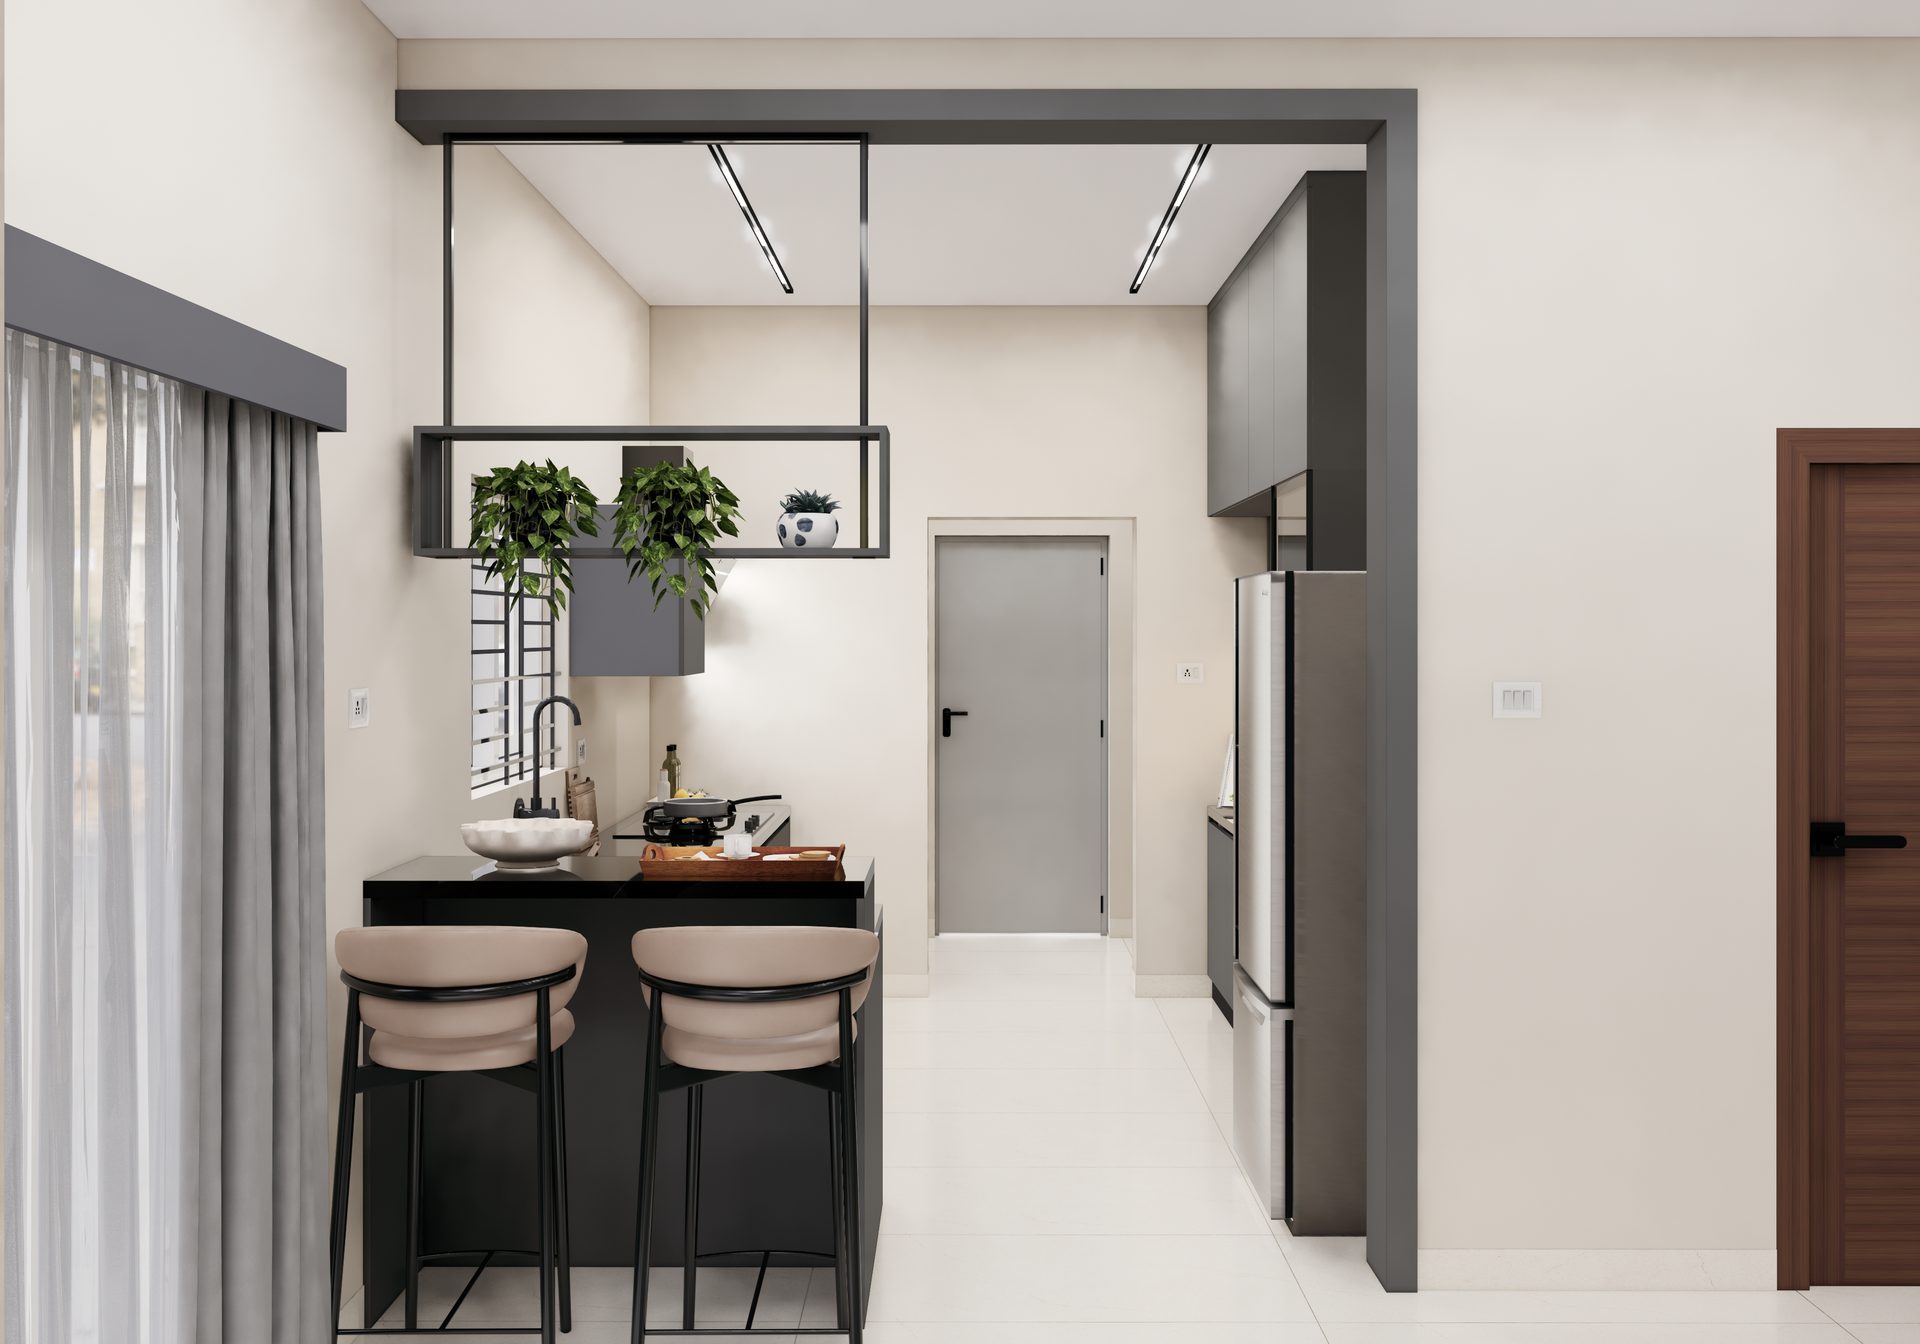
Island Kitchen & Built-in Pantry Tower
Large U-Shape Kitchen with Central Island & Built-in Appliance Tower
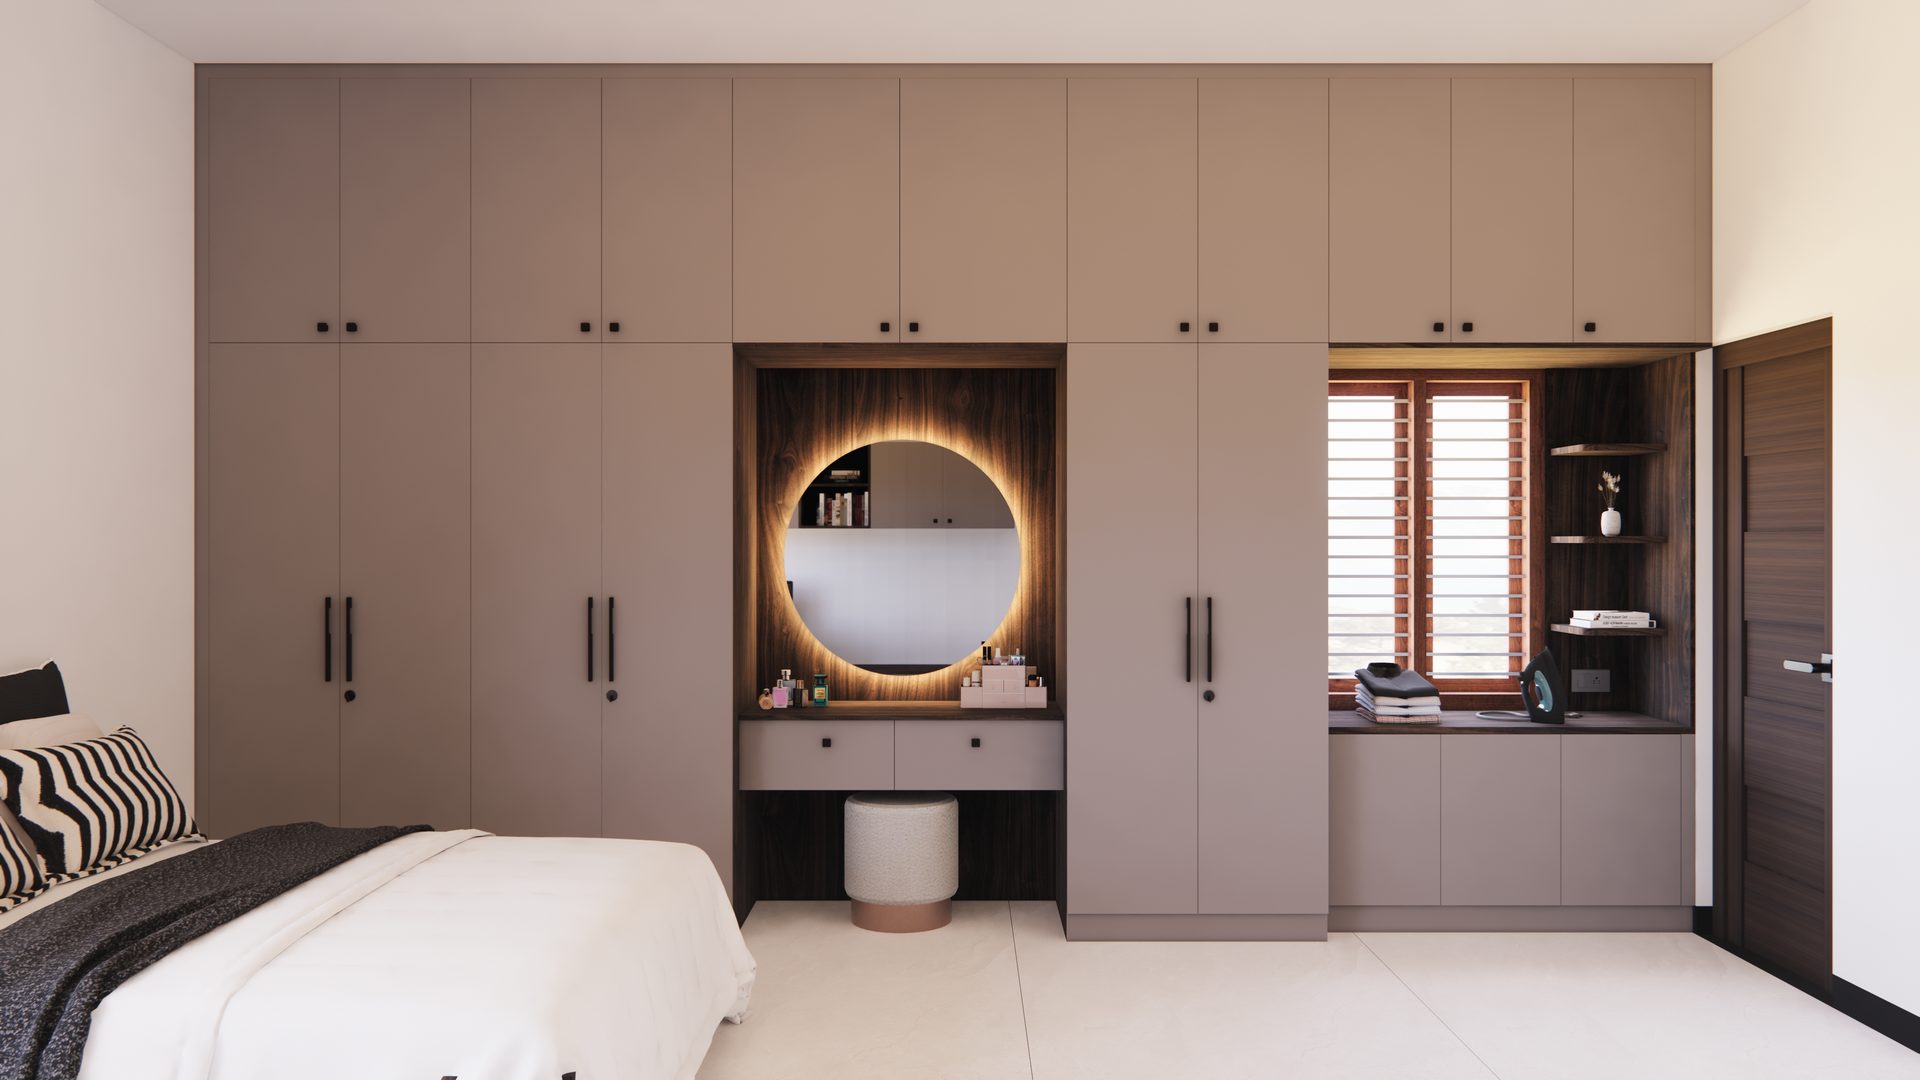
Master Bedroom Vanity & Walk-in Wardrobe
L-Shaped Walk-in Wardrobe with Dressing Table & Full-Length Mirror
Plan Your 2BHK, 3BHK, or Villa Interiors
Book a site measurement visit or visit our Udumalpet factory and experience center.